
HVAC & Rooftop Units
Healthcare and commercial campuses can make street occupation or emergency access the controlling issue. Verified unit weight, roof capacity, and a protected receiving area remain site-specific.

Local lift planning
Class B airspace, dense public right-of-way, and a long winter put flight coordination and ground control on the same critical path.
Census Vintage 2025 estimates the Minneapolis-St. Paul-Bloomington metropolitan area at 3,790,295 residents. It is the largest metropolitan area containing Minnesota territory. The figure covers the whole Minnesota-Wisconsin metro and is not Minneapolis city population or evidence of project demand.
The current FAA Chart Supplement places Minneapolis-St. Paul International Airport six miles south of Minneapolis at 842 feet elevation. It lists four paved runways, including an 11,006-by-150-foot runway, continuous attendance, and Class B airspace. Those facts do not establish helicopter parking, staging permission, fuel arrangements, or acceptance of a particular project.
Minneapolis requires an obstruction permit to block any part of a city street, lane, or sidewalk. The city also requires 48 hours of notice for no-parking signs. The lift planning intake checklist keeps that surface process separate from aircraft planning.
The FAA entry identifies birds on or near MSP, the MSP NOTAM file, and Class B airspace. Four active runway systems can create route and timing constraints that a static map will not resolve. Current charts, NOTAMs, and air traffic coordination remain project-specific.
Twin Cities 1991-2020 climate normals include 51.2 inches of annual snowfall and 147.3 nights at or below freezing. Those figures support winter access and postponement contingencies. They cannot determine whether a particular work window meets aircraft, visibility, wind, or ground-condition limits.
A Minneapolis obstruction permit governs occupation of public right-of-way. It does not grant aviation authority, permission over private property, or control of people beneath a flight path. The urban congested-area guide explains why the controlled area and flight route must be evaluated together.
Healthcare and commercial campuses can make street occupation or emergency access the controlling issue. Verified unit weight, roof capacity, and a protected receiving area remain site-specific.

MSP Class B airspace, current NOTAMs, public-space controls, and property permission remain separate planning gates.

A dense obstacle environment and major-airport traffic require current charts, precise site coordinates, and a controlled area below the work.
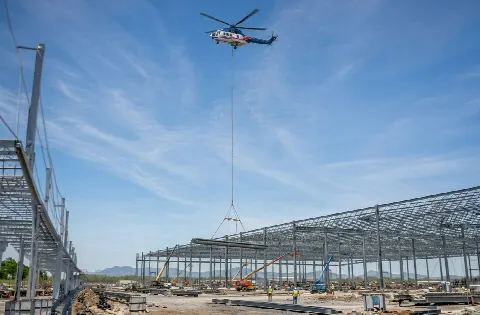
Manufacturing sites can present constrained component paths. Certified weight, attachment points, and the receiving zone must be fixed before comparing methods.

The metro crosses many road and utility jurisdictions, so public-space and property authority must be identified along the full alignment.
Minnesota DEED reports that health care and social assistance accounted for 291,689 covered Twin Cities jobs in 2023, the region’s largest employing sector. Healthcare campuses are a reasonable planning context for rooftop mechanical work, but sector size does not establish access, shutdown rules, roof capacity, or aircraft suitability.
The same DEED source reports 175,817 manufacturing jobs across 4,031 Twin Cities establishments. Plant equipment and constrained component paths are legitimate comparison cases. The load verification sheet keeps certified weight and dimensions ahead of any lifting-method decision.