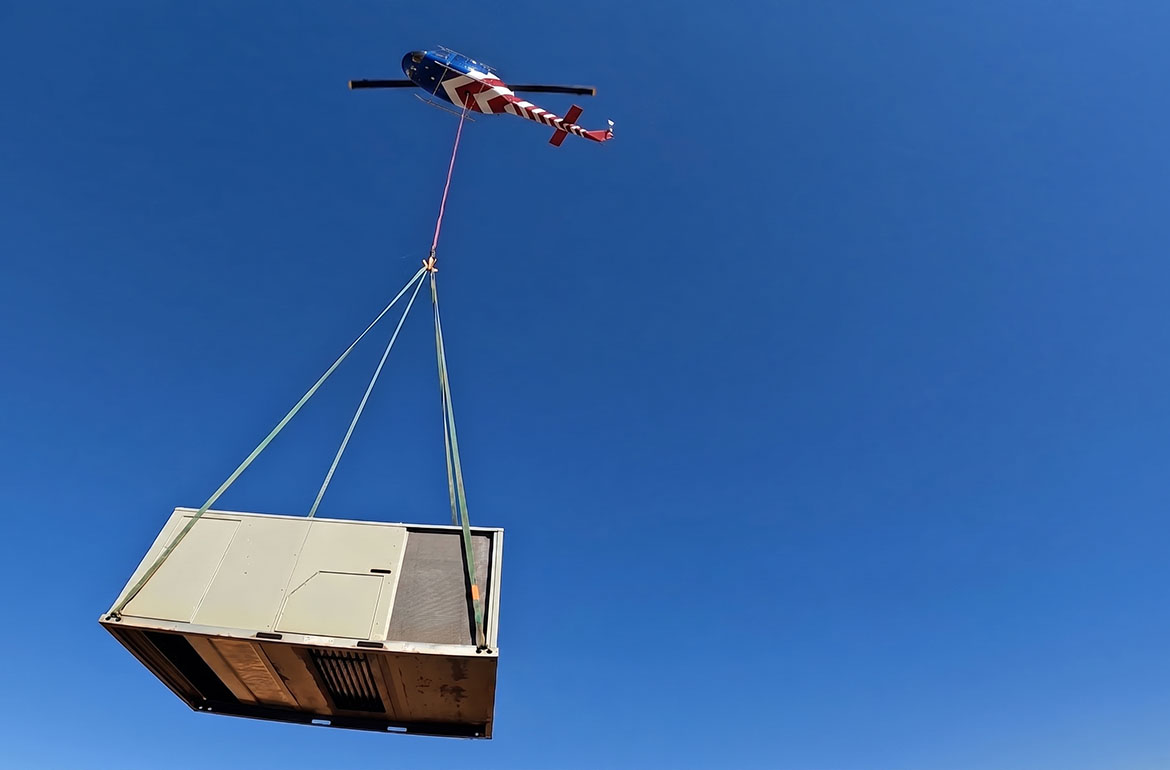
HVAC & Rooftop Units
Dense roofs can put sidewalk control, lane occupancy, verified equipment weight, and emergency access ahead of crane reach.

Local lift planning
Class D airspace beneath Class B, a working river port, and low ground make the flight path and public-ground plan inseparable.
New Orleans represents New Orleans-Metairie, estimated at 970,849 residents in the Census Bureau Vintage 2025 estimates. That whole-metro count is the largest in Louisiana. It establishes guide order, not city population or project demand.
The FAA places Lakefront Airport at the city’s east end in Class D airspace beneath New Orleans Class B. NEW has staggered parallel runways, an intersecting runway, and mixed general aviation, air taxi, military, business, and training traffic. A route requires current charts, NOTAMs, obstacle review, and coordination appropriate to the work.
New Orleans requires a Utility or Service Cut Permit before cutting, trenching, or digging in public right-of-way. A Construction Zone Permit may also be needed when a sidewalk, parking area, or travel lane closes. Those controls are separate from property permission and aviation authority. The permit-jurisdiction guide keeps the approval tracks distinct.
Lakefront sits at seven feet above mean sea level. The FAA airport briefing says heavy rain can interrupt operations, primarily on Runway 18R. Field status, drainage conditions, and NOTAMs need a current check rather than an assumption based on the forecast alone.
NWS 1991-2020 Lakefront climate normals show 60.12 inches of annual precipitation. June, July, and August each average more than six inches, while normal daily temperatures reach the low to middle 80s. Live wind, visibility, surface condition, and aircraft limits control the work window.
NEW’s staggered parallels, intersecting Runway 9/27, mixed traffic, and published hot spots make the airport environment easy to misread from a city map. The congested-area planning guide explains why the proposed load path and the protected area below need one coordinated review.
Dense roofs can put sidewalk control, lane occupancy, verified equipment weight, and emergency access ahead of crane reach.
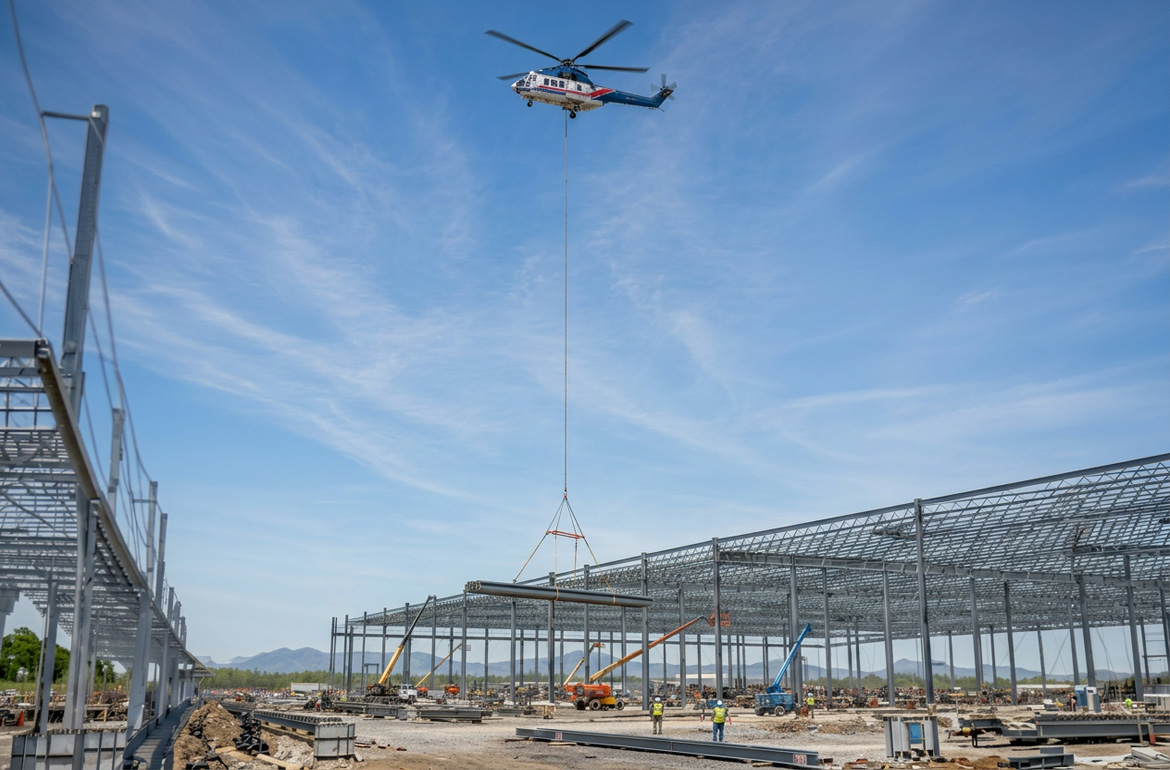
Port and riverfront components require exact load data plus control of rail, road, or barge interfaces.

Class D airspace beneath Class B, mixed airport traffic, and urban obstacles require current route review.

Public rights-of-way, drainage features, and utility conflicts need separate ownership and permit checks.

Airport coordination, municipal ground control, property permission, and Part 133 authority remain distinct gates.
Port NOLA publishes more than 13,500 feet of berthing at six breakbulk terminals, direct-to-barge handling, and 1.6 million square feet of transit shed space. Those figures establish a large working cargo environment, not access to a specific berth or site.
The Mississippi River Intermodal Terminal has on-dock access to six Class I rail partners. Railroad spurs and barge transfer support oversized cargo movement, while final-mile ownership and operating boundaries still require site-level confirmation.