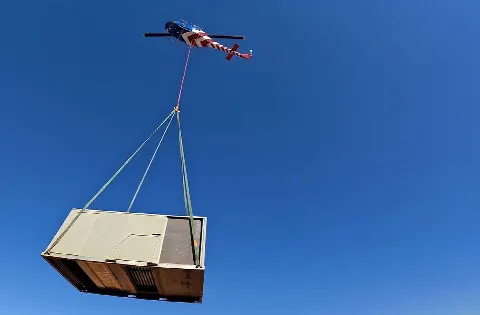
HVAC & Rooftop Units
A manufacturing roof needs a certified unit weight, roof capacity, and protected set point before an aerial method is compared with ground access.
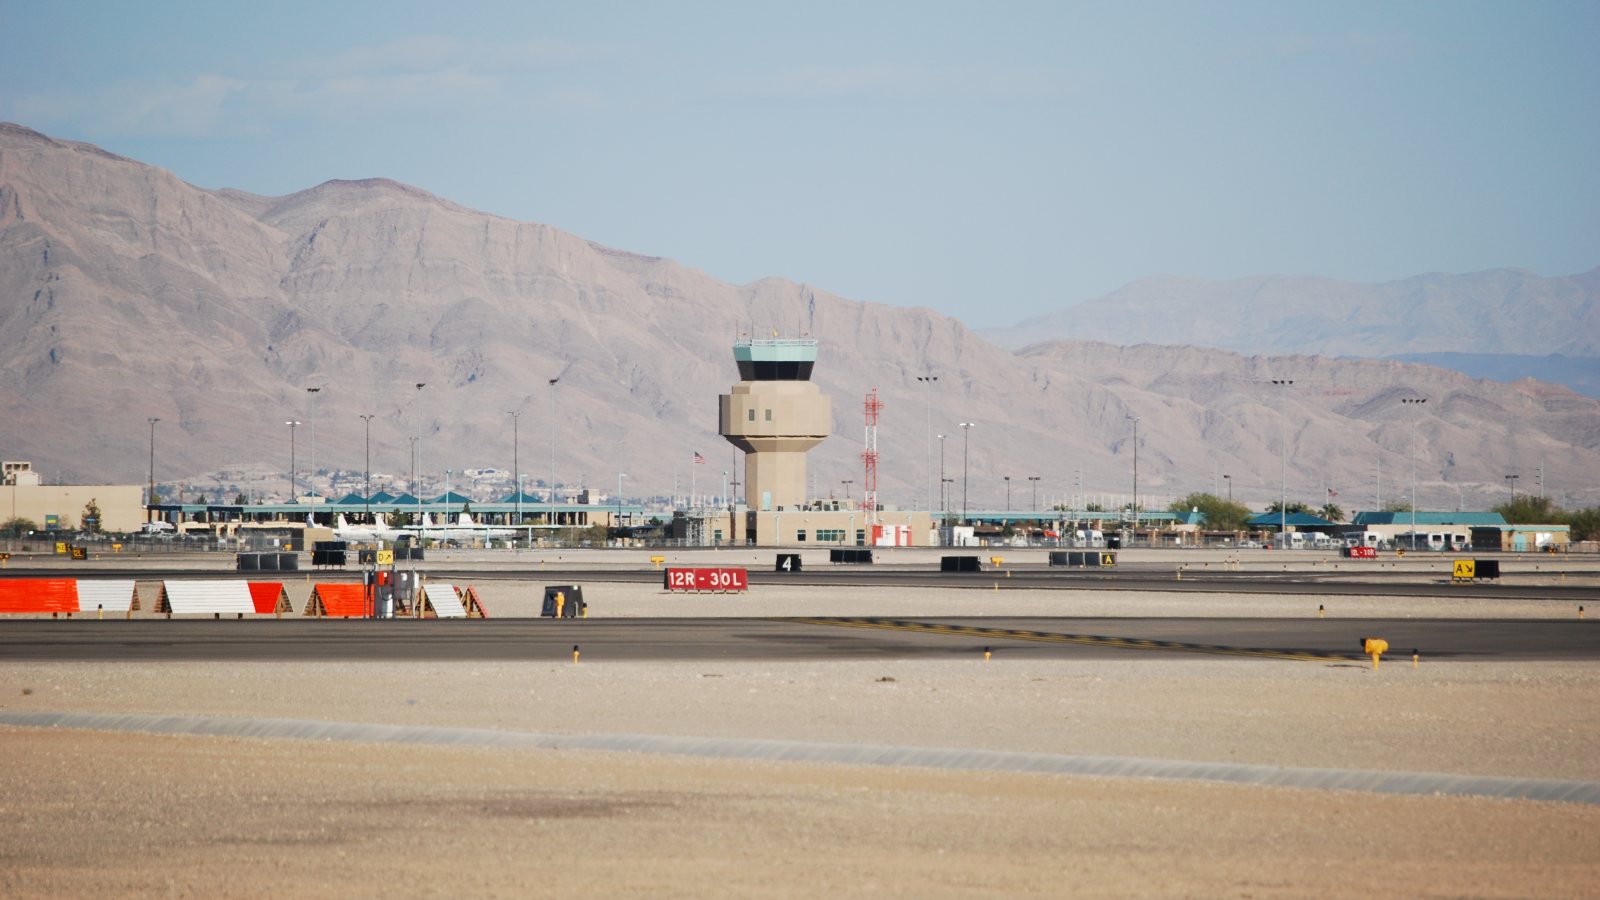
Local lift planning
A city airport sits beneath Las Vegas Class B airspace. On the ground, I-15 freight access and utility easements can set different limits on the same job.
Photo: Eddie Maloney / Wikimedia Commons / CC BY-SA 2.0. Cropped and resized. License terms.
The Census Bureau’s July 2025 city-proper estimate counts 296,653 North Las Vegas residents. This is a separate municipality from Las Vegas, even though the cities share an urban area. The Nevada location index keeps their guides distinct. The count explains the separate guide; it says nothing about lift demand.
The FAA locates North Las Vegas Airport in the city, with Class D airspace beneath Las Vegas Class B. Its proximity does not make the airport a project base. A real pickup and set route needs current charts, airport status, and coordination by the operator.
The Nevada Department of Transportation reports a 10.7-mile I-15 widening from Speedway Boulevard to the Garnet Interchange, with truck parking and drainage work. That defined freight corridor is useful when comparing a delivery route with the space a ground crane would need. It does not prove access to a particular parcel.
The FAA airport briefing flags nearby Harry Reid and Nellis traffic as well as VGT’s own airspace. No single airport boundary defines the entire off-airport route. The external-load planning guide explains why the flight path and the protected area below it need one plan.
The National Weather Service describes triple-digit summer heat, windblown dust, and monsoon thunderstorms in the Las Vegas valley. Those are regional hazards, not a North Las Vegas site forecast or a fixed payload reduction. The lift-day forecast and aircraft-specific performance data control.
The Southern Nevada Water Authority requires Development Plan Review for proposed improvements near its facilities, including those in North Las Vegas, before municipal approval. An easement is not spare staging ground. Confirm the actual parcel, buried facilities, and the rights attached to the work area before comparing methods.
A manufacturing roof needs a certified unit weight, roof capacity, and protected set point before an aerial method is compared with ground access.
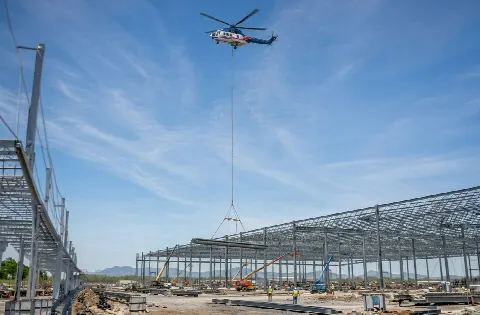
An engineered member needs documented mass, rigging points, truck delivery, and a clear receiving footprint. The I-15 corridor alone settles none of those.
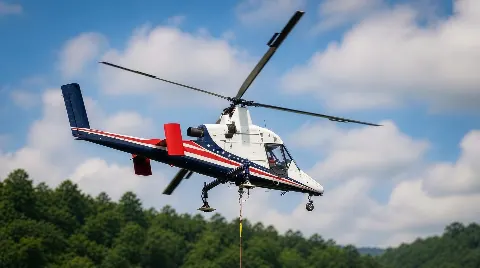
VGT Class D, the surrounding Class B, nearby airport traffic, and the ground exclusion area belong in one current route review.
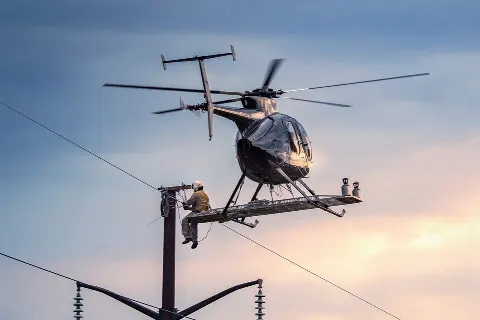
Utility work must account for owner control, energized clearances, buried facilities, and any SNWA easement affecting the support area.
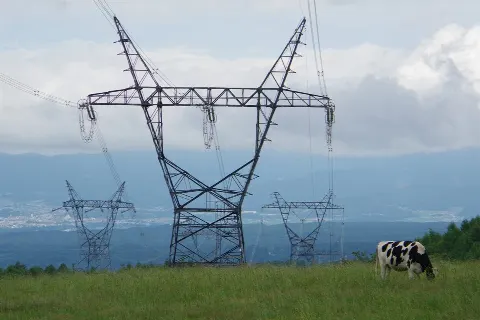
A tower location needs obstacle and public-exposure review, with desert weather and aircraft performance checked for the actual work window.
Nevada’s governor announced a Hyve Solutions advanced-manufacturing facility for North Las Vegas in 2026. The announcement is industrial context, not a reported helicopter project or proof that the campus is operating. At any actual plant, a roof unit or structural component still needs a verified weight, receiving point, and controlled ground area.
SNWA’s engineering review rules show why water infrastructure can complicate access even when an open parcel appears nearby. Equipment or pipe placement would require the utility owner’s operating limits and easement terms. The site survey checklist keeps the pickup, set point, and ground access in the same record.