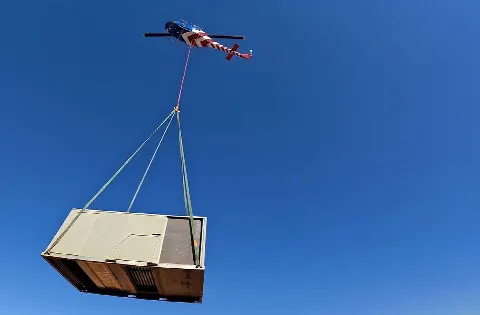
HVAC & Rooftop Units
Warehouse and manufacturing roofs may be broad while their loading areas remain active. Verify unit weight, roof access, and the removal path before comparing methods.

Local lift planning
A large roof can still have a tight ground footprint. Airspace, street use, and active loading areas have to fit the same plan.
Photo: brandon walker, CC0 1.0 via Wikimedia Commons. Cropped and compressed. License terms.
The Census Bureau’s Vintage 2025 estimates place the Charlotte-Concord-Gastonia, NC-SC metropolitan statistical area at 2,938,830 residents on July 1, 2025. That is the largest MSA containing North Carolina territory. The figure covers the full two-state metro and selects this guide for the North Carolina directory. It is not Charlotte city’s population or evidence that an aircraft suits a particular project.
A ground plan that reaches public space enters a separate review. The Charlotte Department of Transportation right-of-way page requires a permit for temporary occupation of a traffic lane, sidewalk, planting strip, or other public right-of-way. A full closure request needs a detour plan and notice to emergency services. Draw the pickup point, equipment deliveries, pedestrian route, and receiving zone before treating a street position as available. The site survey checklist keeps those ground facts beside the proposed load path.
Aviation review is coordinate-specific. The current FAA Southeast Chart Supplement provides Charlotte-area airport records, communications, and operating remarks for the September 3, 2026 cycle. Use it with current charts and NOTAMs for the actual pickup, set point, and route. A regional airport reference is not an external-load clearance. The external-load operations guide explains why aircraft authority and ground control remain separate questions.
The National Weather Service Charlotte climate page connects monthly climate records with heavy-rainfall history, aviation weather, hourly forecasts, radar, and graphical hazards. Those tools support planning, but the work window still depends on current conditions at the site. Heat, wind, thunderstorms, and wet ground can affect different parts of the operation. Record the forecast temperature used in the aircraft calculation and keep a defined weather decision point.
Charlotte says full street-closure requests should be submitted at least 10 days ahead. It generally prohibits those closures from 7 to 9 a.m. and 4 to 6 p.m. on weekdays because of congestion. Those are published process limits, not a promise of approval. Compare the entire closure and crane footprint with the complete aerial plan through the helicopter-versus-crane analysis, using the same traffic and access assumptions for both.
Airport activity can affect a site well beyond airport property. Recheck the current FAA publication, NOTAMs, temporary restrictions, obstacles, and the proposed route shortly before work. A prior project’s airspace review cannot be carried forward without verification. Raleigh has a different airport and public-space context, so a statewide rule of thumb would hide the decisions that matter.
Warehouse and manufacturing roofs may be broad while their loading areas remain active. Verify unit weight, roof access, and the removal path before comparing methods.
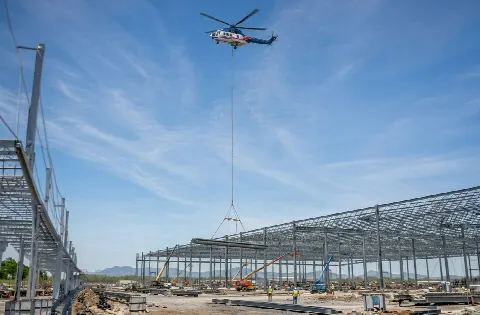
Preassembled sections need a defined pickup area, controlled set zone, and a street-use plan wherever the support footprint reaches public space.

Tower sections require coordinate-specific airspace review, current obstacle information, and a load plan based on the actual section.

Charlotte’s grid-manufacturing base makes transmission equipment a relevant regional context. Structure hardware still needs verified weights and corridor control.

For aggregate or borrow sites outside the core, compare haul-road access and ground-crane setup with the aircraft staging and exclusion areas.
Charlotte documented a 170,000-square-foot high-voltage equipment plant on Westinghouse Boulevard in July 2026. The facility produces transformer bushings rated from 25 kV through 765 kV. That establishes a local grid-manufacturing context, not a helicopter project. At a comparable plant, verify the component weight, lifting points, receiving position, and production boundaries before studying steel or infrastructure placement.
The city’s Averitt announcement describes a 75,000-square-foot cross-dock and two warehouses totaling more than 500,000 square feet. Large roofs do not guarantee easy lifting access. Trailer circulation, occupied dock doors, emergency routes, and the ground equipment footprint can narrow the usable area. For a rooftop unit, establish the removal path as carefully as the new placement.