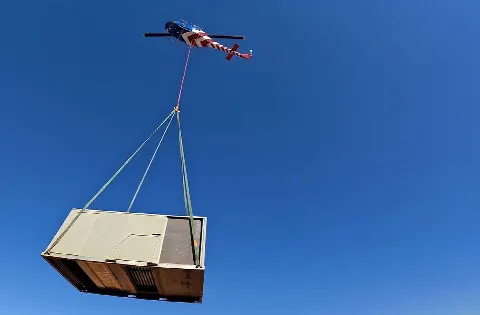
HVAC & Rooftop Units
An industrial or institutional roof needs a verified unit weight, roof capacity and access plan before any aerial comparison.

Local lift planning
An occupied street can be harder to clear than an open roof. Durham’s utility work and planned manufacturing campus make the ground footprint worth mapping first.
Photo: iStock.com/Sean Pavone. Cropped and resized under the owner’s licensed stock collection. License terms.
The Census Bureau’s July 2025 incorporated-place ranking estimates 305,561 Durham residents. This city-proper count qualifies Durham for its own guide even though the original North Carolina set selected larger metropolitan areas. The North Carolina location index and the nearby Raleigh guide cover different jurisdictions, not interchangeable work sites.
The FAA’s North Carolina aeronautical information entry lists Raleigh-Durham International as an attended IFR/VFR airport. That is a regional aviation reference, not a construction staging site. Exact pickup and set coordinates, current charts, and operator review determine a real route.
Durham’s right-of-way permit guidance requires a permit for work in city-controlled public space and lists a separate temporary-closure process for streets or sidewalks. Map the truck position and ground exclusion area before assuming that a public lane can be used. The site survey checklist keeps those limits beside the receiving point.
A Durham street or sidewalk closure is not granted by a property owner. The city’s right-of-way process must be followed for the ground setup, while the proposed flight path remains a separate aviation question. The permit-jurisdiction guide explains why the two approvals cannot be combined.
The NWS Raleigh hazards page points to current advisories and local forecast tools for rain, flooding, heat, and other hazards. It is a check-in point, not a Durham site forecast. A lift-day decision needs the actual forecast and aircraft-specific performance information.
The East Durham water, sewer and stormwater project is under construction on city streets, with completion anticipated by 2027. Existing trenches, traffic controls and buried utilities can change the usable support area. The city does not describe this as helicopter work.
An industrial or institutional roof needs a verified unit weight, roof capacity and access plan before any aerial comparison.
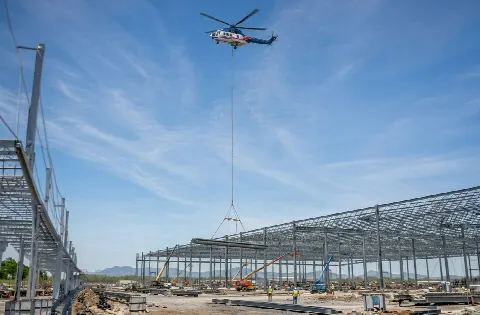
A proposed manufacturing site still needs engineered component weights, attachment points and a controlled receiving footprint.

RDU airport information is a regional screening input. Current charts and the actual load path remain to be checked.

Urban utility work depends on owner clearance, buried services and public-way control across the full work area.
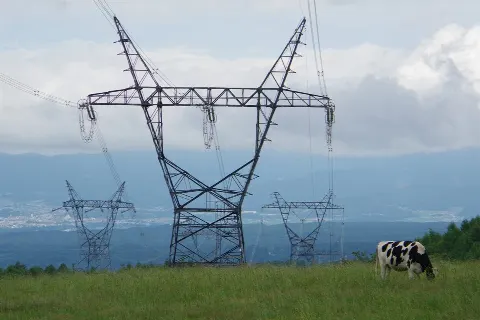
A tower position needs coordinate-specific obstacle, airspace and ground-exposure review using current information.
A city manager bulletin says AbbVie selected Durham for a pharmaceutical manufacturing campus with completion anticipated in 2028. It is a planned industrial setting, not an operating facility or a helicopter project. At any real plant, certified equipment weight, roof capacity and shutdown boundaries would be needed before comparing a lift method.
Durham’s East Durham utility project puts water, sewer and stormwater work in developed streets. Pipe or equipment placement near an active corridor would require the utility owner’s limits, buried-service locations and a protected receiving area. The load verification sheet addresses one part of that review.