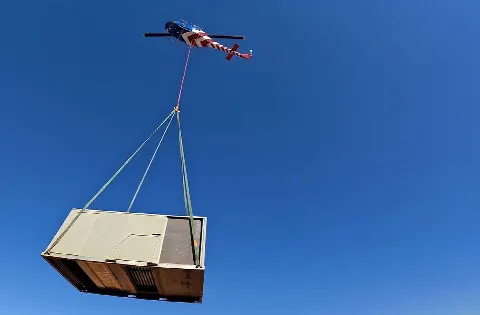
HVAC & Rooftop Units
Campus and technology-building rooftops require verified unit weight, pedestrian separation, and a receiving zone coordinated with facility operations.
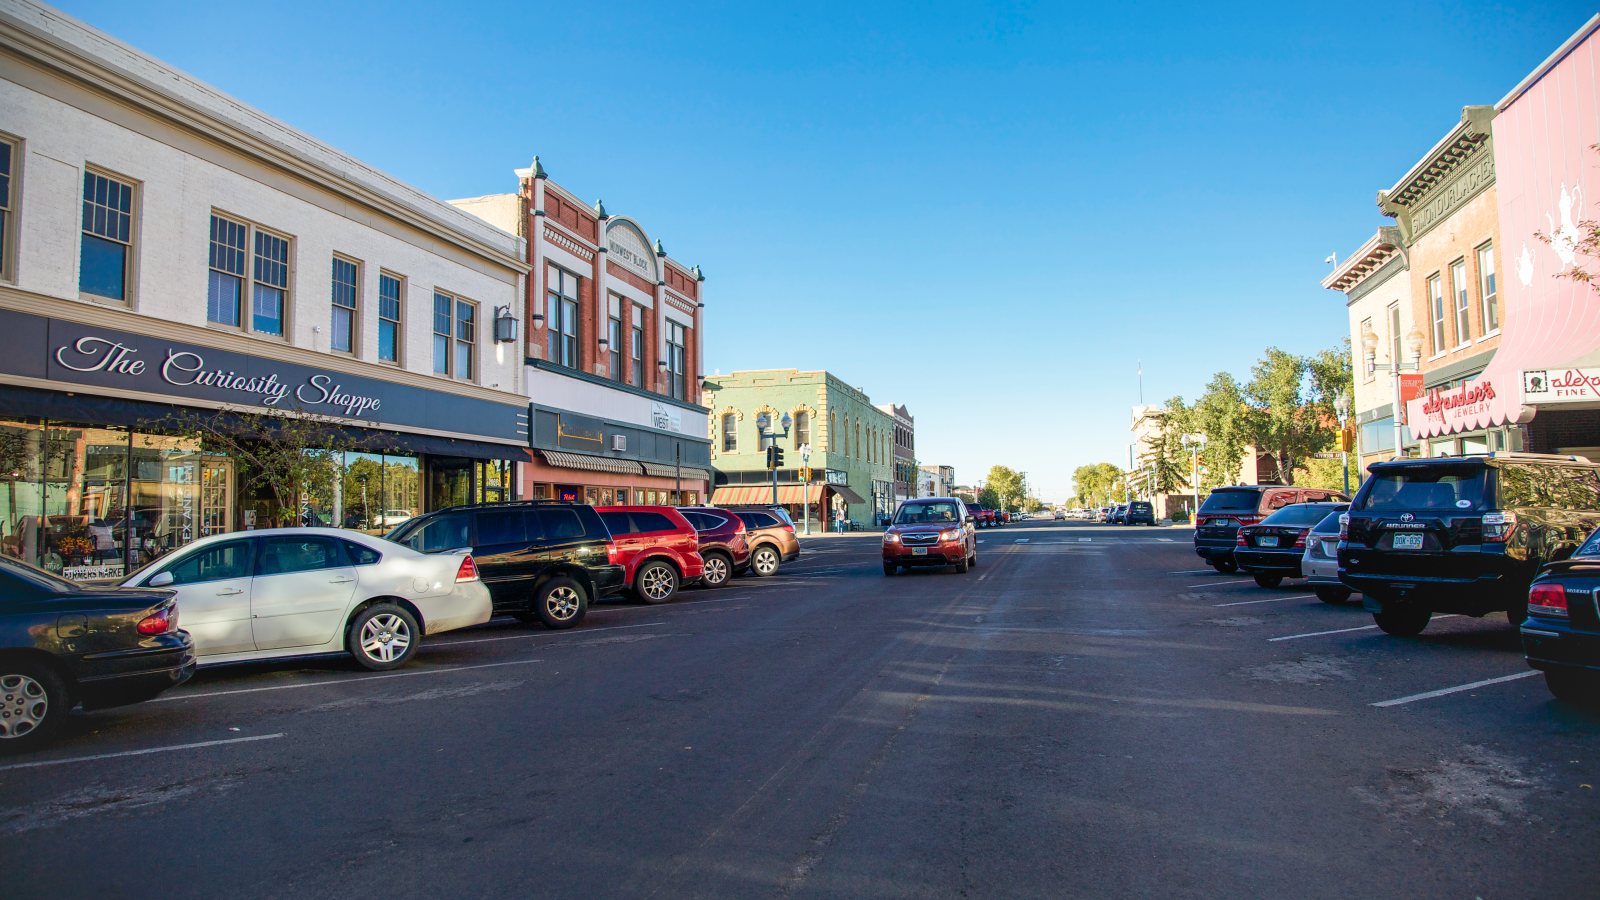
Local lift planning
A 7,284-foot airport, wind-prone I-80 approaches, and occupied research facilities leave little room for generic planning assumptions.
Photo: Catlin Mary Ann Miller, CC BY-SA 4.0 via Wikimedia Commons. Cropped, resized, and compressed under CC BY-SA 4.0. License terms.
The 2020 Census urban-area list counts 32,261 residents in the Laramie urban area, fourth in Wyoming. The whole-area count selects this guide. It is not a current municipal estimate or evidence of project demand.
The FAA procedure for Laramie Regional Airport publishes a 7,284-foot field elevation and depicts runways measuring 8,503 by 150 feet and 6,301 by 100 feet. That elevation makes current temperature, wind, fuel state, and hover profile central to performance review.
Laramie identifies technology and manufacturing as established sectors and describes Cirrus Sky Technology Park near the university and downtown. The page provides economic context, not proof of a current lift project.
NWS Cheyenne publishes specific guidance for wind-prone I-80 locations at Arlington and Buford on the approaches to Laramie. Ground transport and field work need current wind guidance. A seasonal average cannot settle the lift window.
The city publishes oversized-load and right-of-way obstruction permits. Its current guidance places clearance and utility-line arrangements on the applicant and restricts qualifying movements during stated traffic periods. Permit details should be rechecked for the planned date.
The University of Wyoming lists specialized computing, instrumentation, geophysics, and plant-growth facilities. Work on an occupied campus needs facility control, pedestrian separation, and a receiving plan coordinated with the property. The list does not authorize work at any campus site.
Campus and technology-building rooftops require verified unit weight, pedestrian separation, and a receiving zone coordinated with facility operations.
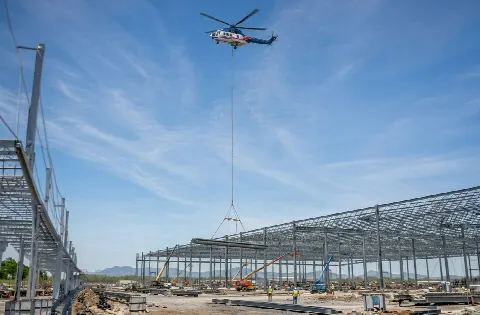
Industrial additions need a legal delivery route, stable staging ground, and a placement sequence that fits the site and wind window.
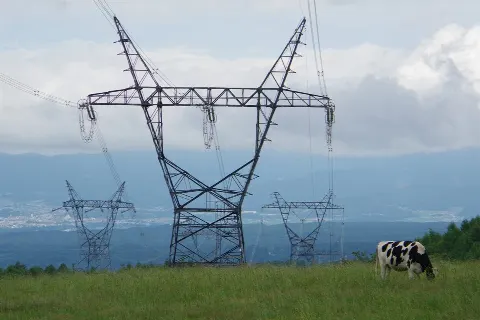
High elevation and exposed terrain put wind limits, obstacle review, and lift-day performance calculations ahead of schedule preference.
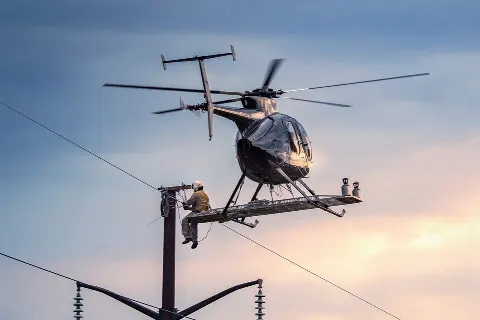
Utility work depends on outage control, energized clearances, access rights, and public separation along the corridor.
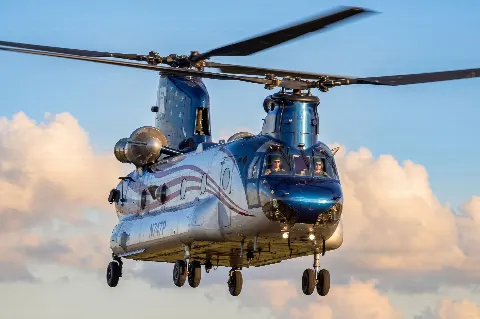
Wind and winter closures can isolate critical sites, but any response plan still needs current aviation authority and controlled ground access.
The city’s technology and manufacturing profile supports local examples involving mechanical equipment, electrical infrastructure, and industrial additions. Each project still turns on verified loads and site control.
University and research properties add occupied-site constraints that differ from an open industrial parcel. The site survey checklist records pedestrian routes, emergency access, rooftop hazards, and the receiving zone before a method is chosen.