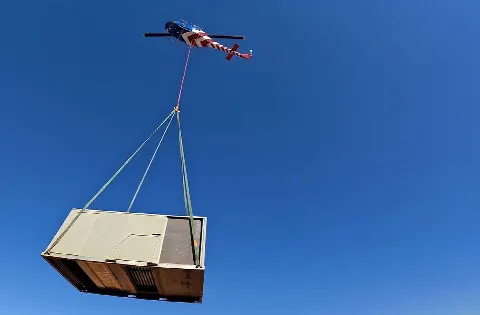
HVAC & Rooftop Units
For a proposed rooftop replacement at a manufacturing site, establish the equipment weight and available ground setup area before comparing lift methods.
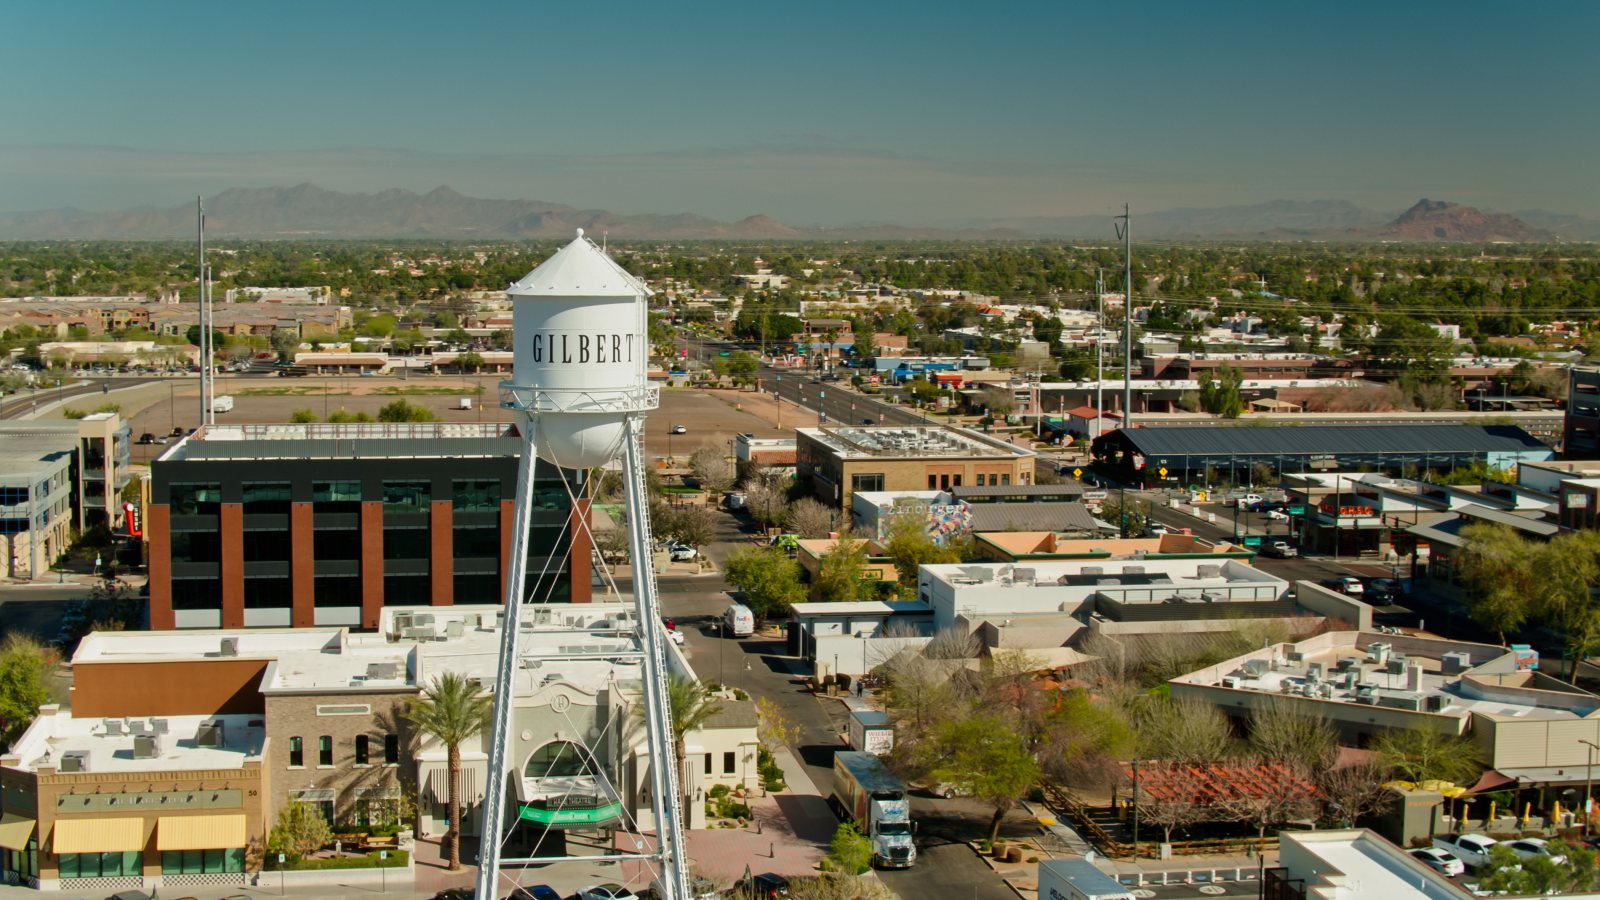
Local lift planning
Treatment-plant reconstruction and nearby airport traffic make equipment access and the flight path early checks in Gilbert.
Gilbert lift planning starts with neighboring airports. The FAA Chandler Municipal briefing places Chandler Municipal in Class D airspace beside Mesa-Gateway, beneath Phoenix Sky Harbor Class B. That regional picture calls for a route-specific chart review. It does not establish the airspace above an individual Gilbert property.
The town's North Water Treatment Plant reconstruction is designed to raise production from 45 to 60 million gallons per day. Its scope includes ozone disinfection and filtration facilities. For equipment placement, the useful starting point is the component drawing and receiving area, followed by a comparison with available ground access.
Gilbert also has a specific manufacturing base. The town's manufacturing profiles identify Silent-Aire's custom HVAC manufacturing and Northrop Grumman's satellite campus. Those are equipment-intensive settings. Whether aerial placement fits a particular building depends on the load and the access problem, not the industry label.
Check airspace against the actual pickup and set points. The FAA airport briefing identifies the neighboring controlled-airspace arrangement and links to current charts and NOTAMs. A nearby airport is a routing consideration, not an assumed staging base.
The NWS monsoon guidance warns of sudden blowing dust, damaging outflow winds and flash flooding. Heat remains a concern during the monsoon. Set weather hold criteria before the lift and account for the ground crew's route out. For the aircraft calculation, the density-altitude guide explains the performance inputs that need checking.
Gilbert's engineering and traffic inspections cover permitted work in rights-of-way and easements, including traffic-control plan approval and haul routes. Put those ground arrangements beside the aviation review. The site survey checklist provides a place to record the access and property constraints.
For a proposed rooftop replacement at a manufacturing site, establish the equipment weight and available ground setup area before comparing lift methods.
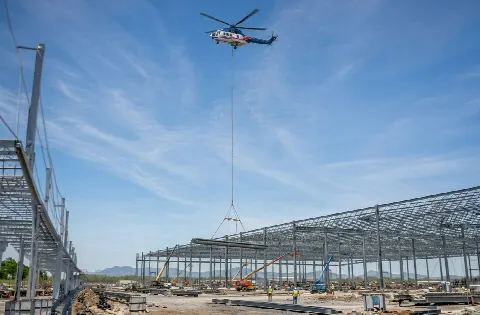
Treatment-plant structures and industrial equipment supports call for component drawings, lifting-point details and an agreed receiving sequence.
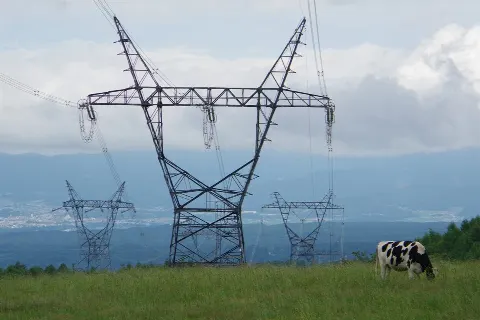
A proposed tower-component placement needs a route review around neighboring airport airspace and a defined ground exclusion area.

For utility work entering town rights-of-way, include traffic-plan approval and haul-route coordination in the ground-access review.

A restricted receiving area can prompt a freight-method comparison. Check the actual truck route before treating a treatment-site component as inaccessible by ground.
Water-treatment work provides a concrete infrastructure example. The North Water Treatment Plant project includes chemical-feed infrastructure and granular activated carbon systems. Any proposed aerial placement needs item-level weights and an agreed receiving sequence; the project description alone cannot establish which components are suitable.
The official manufacturing profiles describe satellite assembly and testing as well as custom HVAC production. For a proposed equipment replacement at an occupied facility, compare the lift method against the available shutdown and truck access. The lift intake checklist keeps the component information together.