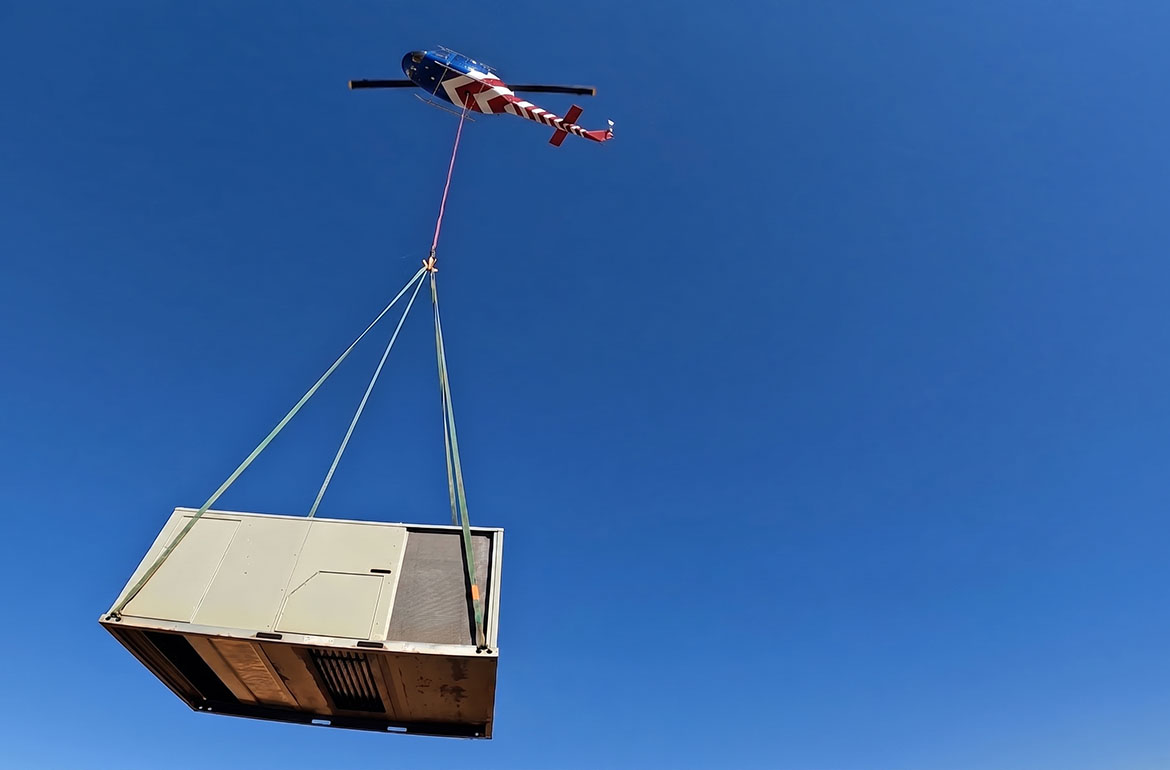
HVAC & Rooftop Units
Hospital, government, and commercial roofs can be close to occupied streets and emergency routes. The ground footprint may control the workable window.

Local lift planning
A downtown airport, the Connecticut River, dense institutional blocks, and layered street control put route and ground planning on equal footing.
The Census Bureau’s Vintage 2025 metropolitan estimates place Hartford-West Hartford-East Hartford first among Connecticut metros at 1,171,426 residents. The city guide therefore sits inside a wider employment and infrastructure region, but every flight and ground-control decision remains site-specific.
Hartford-Brainard sits three miles southeast of the city at 18 feet elevation. The current FAA Northeast Chart Supplement lists Jet A, a 4,417-foot primary runway, two paved helipads, and part-time Class D service. Those facts help frame local airspace and support options, but airport use or staging still requires direct acceptance.
Ground occupation has its own approval track. Hartford’s Public Works rules and specifications require an operating sketch showing traffic factors and call for equipment, deliveries, and vehicles to minimize interference. Critical-area closures need engineering review, while a full closure requires an approved detour plan. The urban congested-area guide explains why a short flight can still demand extensive control below.
The FAA airport entry identifies Hartford-Brainard as noise-sensitive. It asks pilots to avoid populated areas south and west and use approaches or departures over the Connecticut River when possible. A route near downtown must account for those procedures alongside current traffic and NOTAMs.
The same FAA entry warns about birds and deer and distinguishes HFD on the west side of the river from a closed airport one mile east-northeast. Current chart review and positive visual identification matter even before an external-load route is added.
Hartford’s river setting adds a ground risk. National Weather Service Connecticut flood guidance documents river flooding, flash flooding, snowmelt, and prolonged-rain hazards. Pickup zones, access routes, and exclusion areas need a current river and precipitation check. The lift-planning guide gives that check a place in the go or no-go process.
Hospital, government, and commercial roofs can be close to occupied streets and emergency routes. The ground footprint may control the workable window.
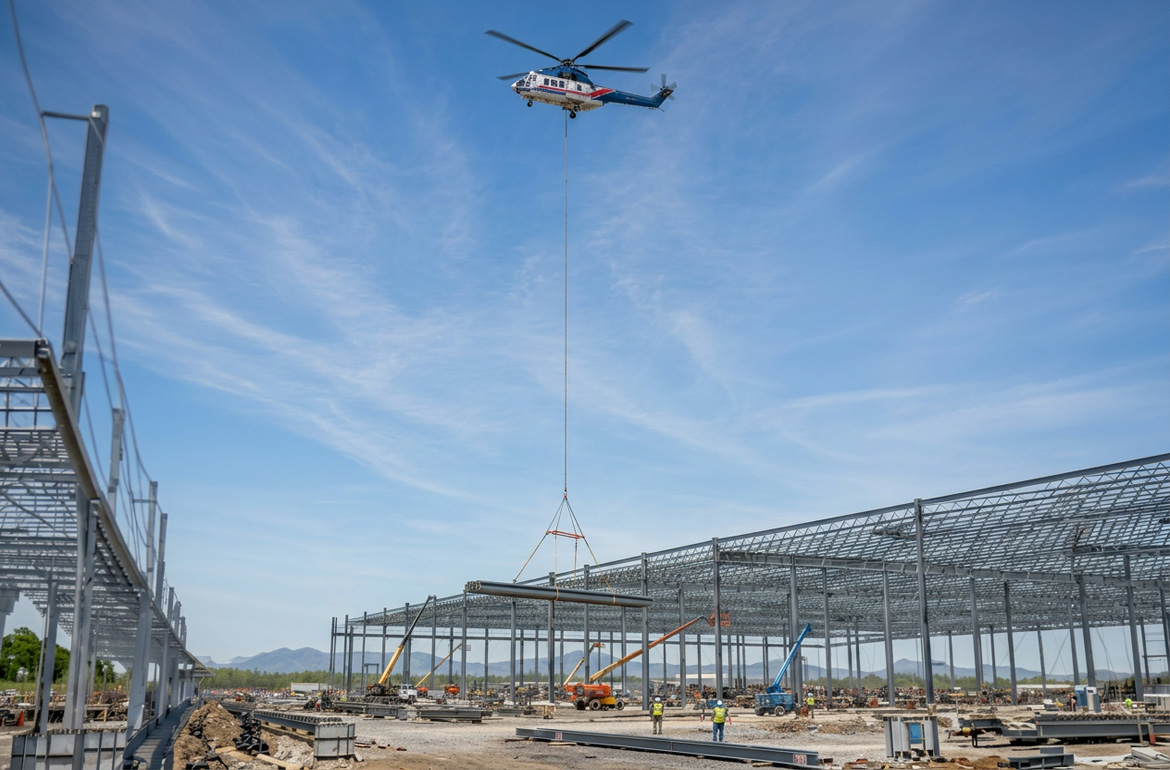
Institutional additions and urban rehabilitation can involve short structural placements where crane staging competes with street and campus access.

Communication assets require a route review against Hartford-Brainard traffic, nearby obstacles, and noise-sensitive neighborhoods.

River crossings and developed rights-of-way can constrain utility staging. Conductor control and public separation remain decisive.

River flooding and severe weather can interrupt road access or utilities. Recovery aviation must remain inside the active incident command and airspace structure.
Hartford’s FY2025-29 Consolidated Plan identifies health care and social assistance, retail, transportation, and warehousing among major industries. Hospital buildings, distribution facilities, and occupied institutional campuses can create rooftop or short-placement problems where shutdown boundaries and street occupation drive feasibility.
The same city plan describes Hartford as a data-processing and telecommunications center and identifies government as a major sector. Mechanical replacements, communications equipment, and utility work at those facilities require exact load data plus property-specific access control.