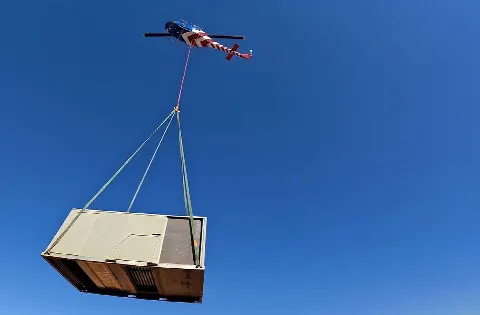
HVAC & Rooftop Units
Hospital, campus, government, and research roofs can present occupied-space constraints. Equipment data, roof engineering, street occupation, and facility controls need confirmation.

Local lift planning
A joint-use airport setting, state and university facilities, dense isthmus streets, and a long snow season make access and airspace equally important.
Photo: Archbob, CC0 1.0 via Wikimedia Commons. Cropped, resized, and compressed. License terms.
The Census Bureau’s Vintage 2025 metro workbook records 709,685 residents in the Madison metropolitan area. That whole-area estimate ranks third among metros containing Wisconsin territory and selects Madison. It is not the city population or evidence of lifting demand.
The current FAA diagram for Dane County Regional/Truax Field lists field elevation 887 feet and three paved runways, led by 9,006-by-150-foot Runway 18/36. It also separates civil facilities from a restricted Wisconsin Air National Guard area.
A South Central Wisconsin regional profile identifies education and hospitals, government, medical and surgical work, software publishing, and biohealth among the region’s employment sectors. It is regional context, not a property-specific project record.
National Weather Service Madison snow climatology gives a 1991-2020 annual snowfall normal of 51.8 inches, with average trace-snow dates extending from October 27 to April 22. Current forecasts and airport conditions still control the work window.
Madison’s Street Occupancy Permit applies when machinery or materials occupy or extend over a street, terrace, sidewalk, alley, or other public ground. The city asks for filing at least one week ahead and a dimensioned site plan.
Truax combines civil facilities and a restricted Air National Guard area. The FAA diagram establishes that interface, while exact coordinates, current charts, NOTAMs, obstacles, and the proposed off-airport route remain controlling.
Hospital, campus, government, and research roofs can present occupied-space constraints. Equipment data, roof engineering, street occupation, and facility controls need confirmation.
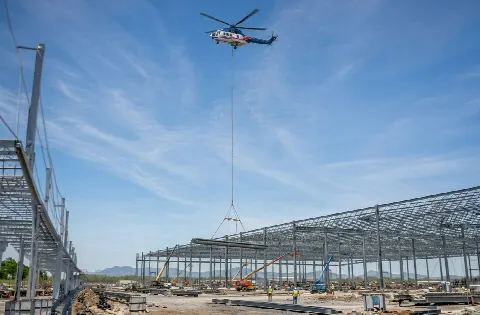
Institutional and public projects can involve structural pieces. Certified weights, street access, receiving-zone authority, and rigging geometry belong in one comparison.

Civil airport operations and the Air National Guard area make exact coordinates, current charts, restricted areas, obstacles, NOTAMs, and the proposed route inseparable.

Developed streets and regional infrastructure can narrow utility access. Utility authority, outage controls, traffic management, and the aerial route remain separate checks.

Snow and freezing conditions can change both access and rigging surfaces. Current forecasts, route status, incident authority, and a controlled work area govern response planning.
Medical, research, government, and institutional properties are documented regional sectors. Rooftop equipment or structural work remains site-specific. The helicopter lift intake checklist starts with the certified load, property authority, roof engineering, and street footprint.
The church-steeple planning analysis includes a sourced Madison crane installation. It is a useful reminder that the ground crane stays the comparison baseline before an aerial method is considered.