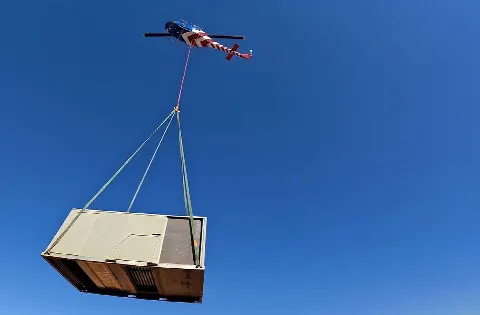
HVAC & Rooftop Units
A warehouse-roof placement starts with the unit weight and exact roof set point, then a comparison of crane setup with a controlled aerial receiving zone.
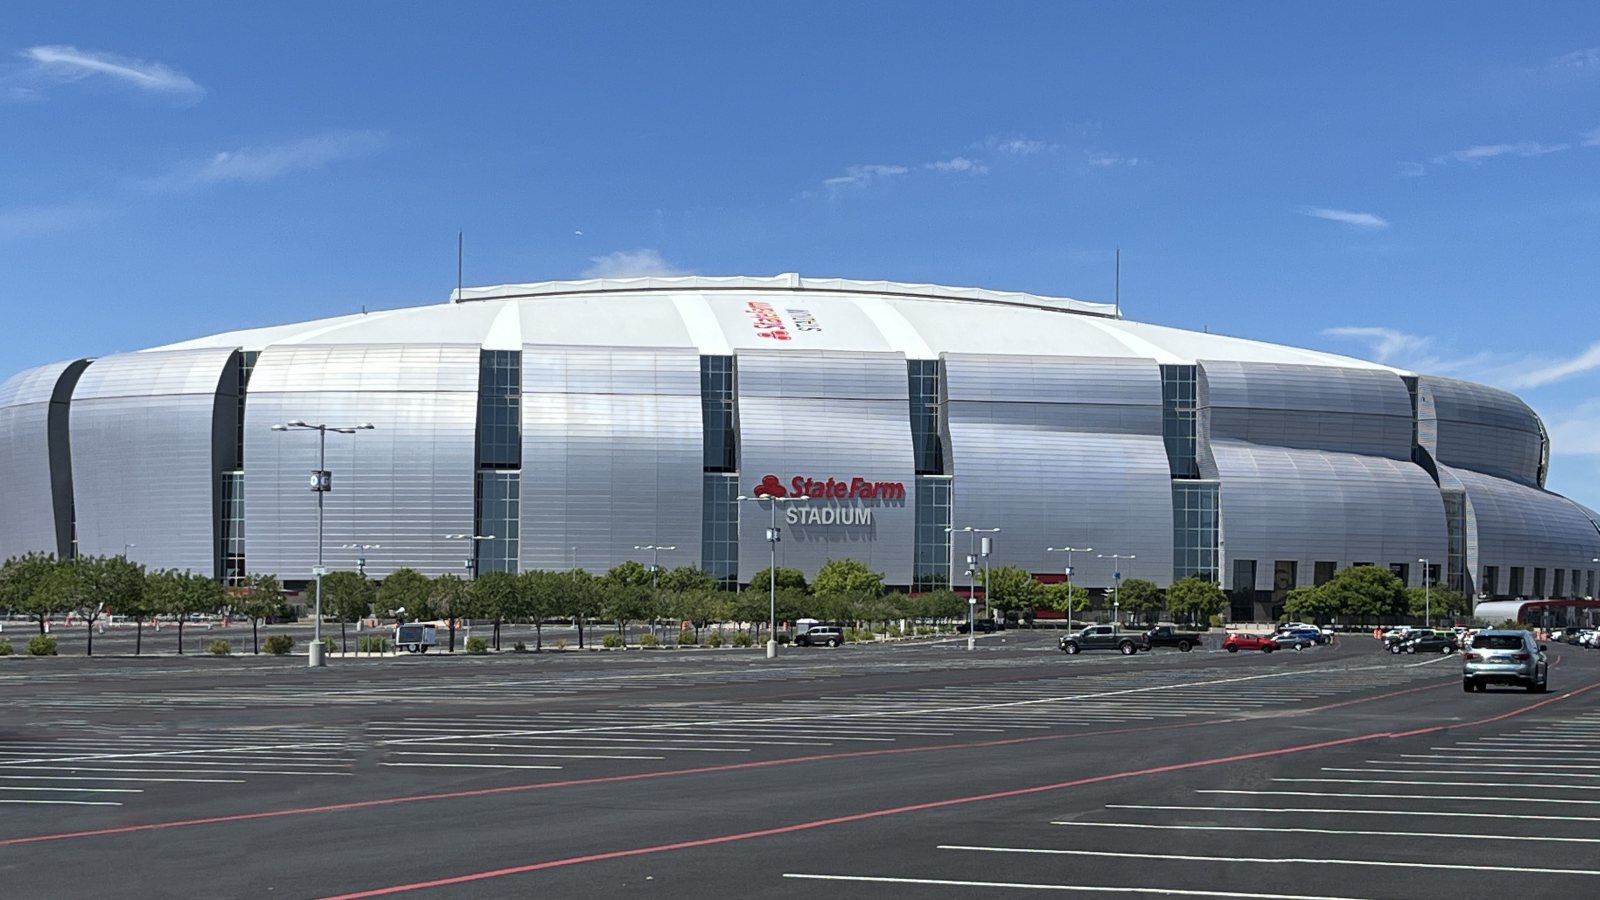
Local lift planning
A towered airport, broad warehouse roofs and tightly managed street restrictions make the pickup route and ground setup the first Glendale questions.
Photo: Troutfarm27 / Wikimedia Commons / CC BY-SA 4.0. Cropped and resized; derivatives licensed CC BY-SA 4.0. License terms.
The FAA Glendale Regional airport diagram identifies Glendale Regional (GEU), its tower and Runway 01-19. That is a concrete nearby aviation constraint, but an airport diagram alone cannot show the airspace or safe path over a proposed worksite. The pickup and set points need a current chart and traffic review.
Glendale's west-side industrial construction has its own geometry. The city's Commerce 303 announcement describes a 497,234-square-foot cross-dock warehouse with 40-foot clear heights and a hybrid panelized roof. Those details make roof access and receiving area worth drawing before comparing a crane with aerial placement. They do not establish that this project needs a helicopter.
The city's Pencco facility announcement documents water and wastewater treatment chemical manufacturing in Glendale. It provides another industrial setting where component size, site operations and available ground access would determine the lifting method. The announcement reports no helicopter work.
Glendale Regional's FAA diagram is a starting point for an airport-area route review. It does not make the airport a staging base or settle an off-airport lift path. If a route extends toward Phoenix, review that segment on its own rather than carrying a Glendale assumption across the route.
The NWS Phoenix monsoon guidance describes sudden blowing dust and damaging outflow winds. Heavy rain can also flood low crossings. A lift plan needs weather hold criteria and a ground exit that remains usable if conditions turn. The site survey checklist records the receiving area and evacuation route.
If staging restricts a Glendale street, sidewalk or alley, the city barricade procedure requires a permit and a traffic-control plan submitted at least three working days before the scheduled work. Put the barricade boundary on the same site drawing as the load path. The street permit does not clear aircraft operations or grant permission on private property.
Summer heat belongs in the selected aircraft's performance calculation, alongside fuel and rigging weight. The density-altitude guide explains that technical check. The NWS monsoon page also notes that heat remains a concern during storms. Recheck performance against the actual site conditions before the lift.
A warehouse-roof placement starts with the unit weight and exact roof set point, then a comparison of crane setup with a controlled aerial receiving zone.
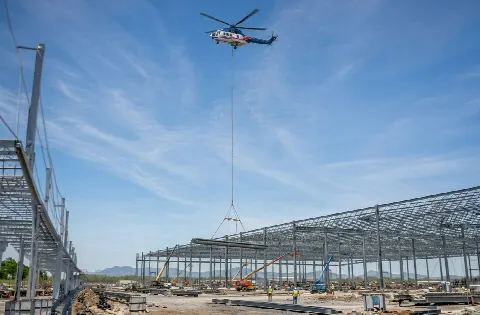
A proposed industrial steel pick needs connection and rigging details, plus enough ground room to prepare and receive the piece.
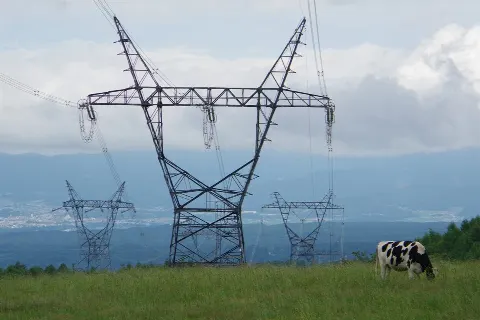
Tower-component work near Glendale Regional calls for a current route review and a separate ground exclusion plan.
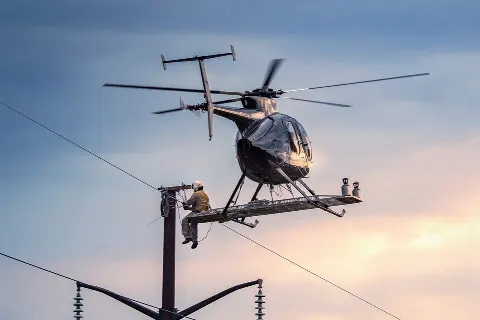
Where line work restricts a city street or sidewalk, the barricade boundary and traffic-control plan belong in the access review.
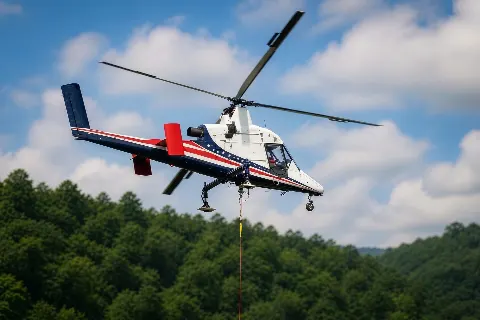
For freight at a constrained industrial site, compare the available truck approach with the proposed pickup and set points before treating aerial delivery as useful.
In its March 2026 Commerce 303 project description, the city describes a cross-dock building on a 70-acre Loop 303 corridor site. For a hypothetical roof-mounted mechanical unit, compare ground-crane setup area with a controlled receiving zone. The load-weight checklist helps establish the actual equipment and rigging weights before any aircraft comparison.
The Pencco announcement places water-system chemical manufacturing on West Camelback Road. A facility of that type can have strict operating and access boundaries, but this source gives no component list or lift requirement. The lift intake checklist is the place to assemble those missing facts for an actual proposal.