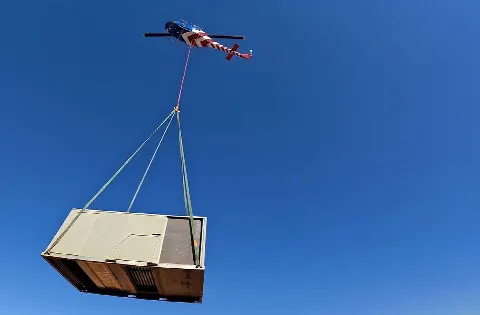
HVAC & Rooftop Units
At a Fitzsimons-area roof, compare the surveyed receiving point and exclusion area with ground-crane access while keeping patient and worker routes open.
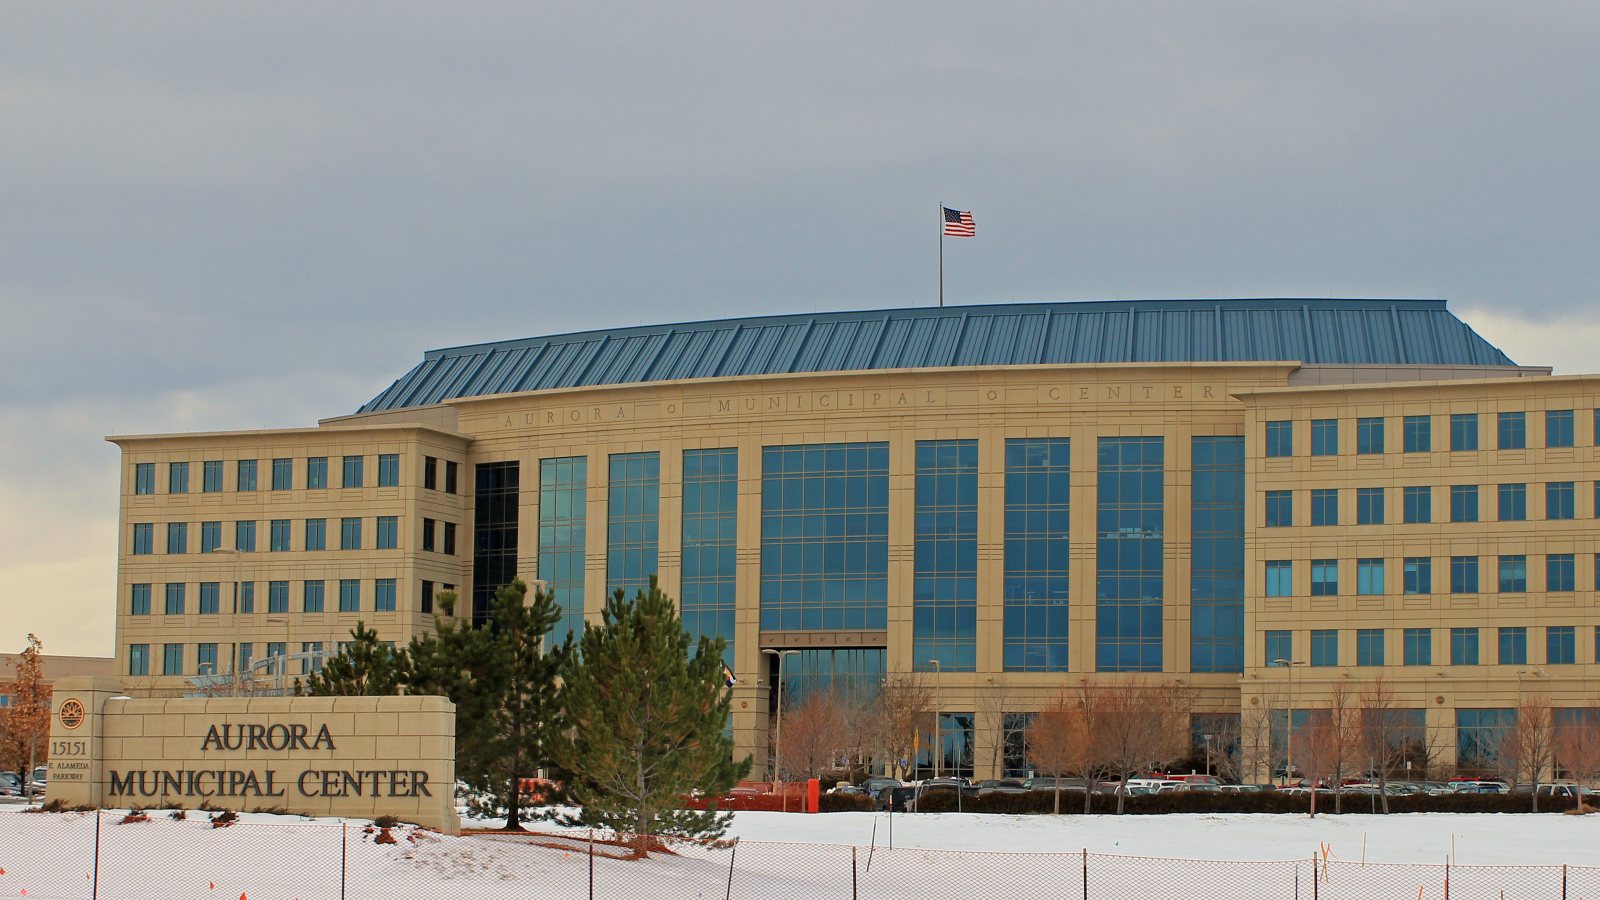
Local lift planning
A Fitzsimons roof and an East Colfax street job need different ground plans. Buckley adds a separate airspace check.
Photo: Jeffrey Beall / Wikimedia Commons / CC BY-SA 3.0. Cropped and resized. Derivative distributed under CC BY-SA 3.0. License terms.
The Census Bureau’s Vintage 2025 city estimates put Aurora at 410,053 residents. This is the incorporated city, not the larger Denver-Aurora metropolitan area. Compare Aurora streets and parcels with nearby Denver on their own terms. The Colorado location guide covers the wider state.
The City of Aurora’s Fitzsimons transportation study describes the Anschutz Medical Campus and Fitzsimons Innovation Community as a district used by patients, students, workers, and visitors. A hypothetical rooftop equipment set there starts with a receiving-point survey and a ground exclusion area that preserves access to occupied buildings.
Along East Colfax, the city’s transportation project page describes bus rapid transit work between Yosemite Street and I-225. Any separate lift proposal in that corridor needs the current block-level lane and sidewalk plan. A citywide assumption about road access is not enough.
The FAA’s Buckley procedure listing identifies Buckley Space Force Base in Aurora. It signals a need to review the proposed route and current airspace, but it does not grant civilian landing, staging, or external-load permission.
The NWS Denver/Boulder high-wind guide explains how Chinook and Bora patterns can bring damaging gusts, flying debris, and downed lines to the Front Range. A density-altitude and aircraft-margin review belongs beside current wind observations at the actual site. Record the receiving point, wind, and access on the site-survey checklist.
Aurora’s traffic-control rules require a traffic-control plan with a permit application when a work zone affects a public street, sidewalk, or alley. Private roads require owner or developer review. Neither ground review substitutes for aviation approval.
At a Fitzsimons-area roof, compare the surveyed receiving point and exclusion area with ground-crane access while keeping patient and worker routes open.
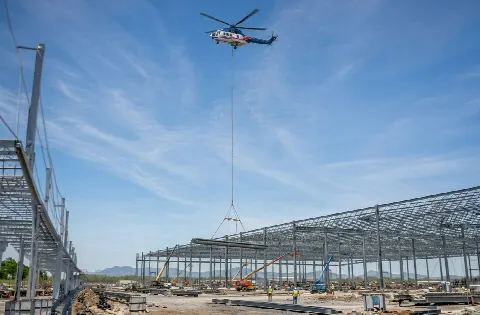
An East Colfax placement would have to fit the current lane and sidewalk configuration, not a stale corridor drawing.
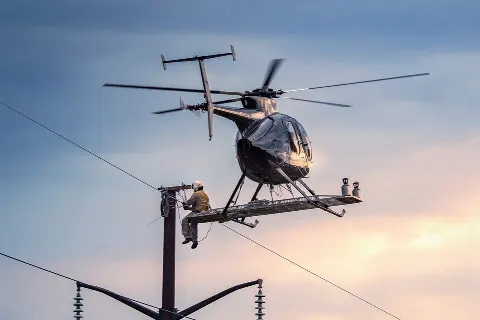
Front Range wind and public access shape any hypothetical line work. Utility control and the exact route come first.
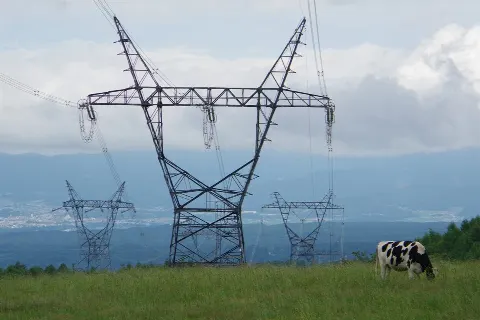
A tower proposal near Buckley needs a current obstacle and airspace review. The military airfield is not a presumed staging site.

High wind can leave debris and downed lines. Recovery concepts still need incident-controlled ground zones and a safe weather window.
The Fitzsimons district study establishes a healthcare and research setting with people moving between buildings. A rooftop HVAC placement is a planning example, not a reported helicopter job. The method comparison should measure crane access and patient circulation before considering an aircraft.
The East Colfax transit project makes street infrastructure another useful planning context. For a hypothetical steel or utility placement near the corridor, the receiving point, current traffic pattern, property consent, and exclusion area have to be mapped together.