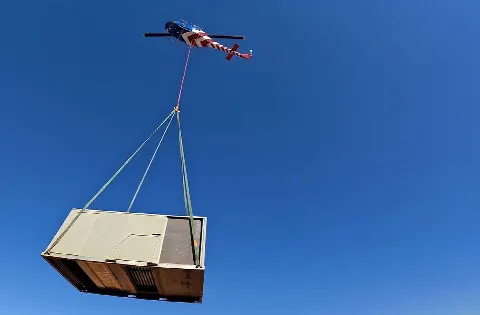
HVAC & Rooftop Units
The design-stage Head Works description includes HVAC. A real equipment comparison needs the final unit weight, receiving area and plant access limits.

Local lift planning
The airport diagram shows freight and general-aviation space. Across town, a water project in design has its own ground-access questions. Neither map approves a lift.
Photo: Quintin Soloviev / Wikimedia Commons / CC BY 4.0. Cropped and resized. License terms.
The Census Bureau’s July 2025 incorporated-place ranking estimates 273,071 residents in Lubbock city. This is the municipality’s population, not a metropolitan total or a measure of lifting demand. The Texas location index lists the published cities; the Plano guide covers a separate city with different street and aviation references.
The FAA diagram for Lubbock Preston Smith International shows an 11,500-foot runway, an 8,003-foot cross runway, air-cargo facilities and general-aviation ramps. Its field elevation is 3,282 feet. The diagram describes the airport, not access to a ramp or an approved route for a suspended load. The chart cycle ends October 29, 2026, so later planning needs a current edition.
The Lubbock Metropolitan Planning Organization freight page describes the airport’s freight-forwarding role alongside corporate and private aviation. Freight activity is a local transportation context. It gives no project permission or available receiving area at a named facility.
A National Weather Service account of February 17, 2026 reports a 73 mph gust at Lubbock Airport and visibility at or below one mile for several hours in blowing dust. That was one event, not a typical workday. It shows why current wind and visibility belong in the day’s aviation and ground-access checks. The weather-delay article explains the work-window record.
The city’s right-of-way and inspection page says public right-of-way typically includes streets, sidewalks and alleys, as well as ground between pavement and property lines. The city manages construction permits there and street or alley-use licenses. Mark a truck’s parking position, pedestrian boundary and load path on the site survey checklist before assuming that space is available.
The airport diagram alone cannot resolve a route across Lubbock. Exact pickup and set coordinates, current charts, NOTAMs and obstacles require a separate aviation review. City ground permission and private-property access remain separate from that flight decision. The external-load operations guide covers the wider separation.
The design-stage Head Works description includes HVAC. A real equipment comparison needs the final unit weight, receiving area and plant access limits.

West-side water expansion involves a pipeline. A corridor review starts with buried services, owner access and each support position.

An elevated storage tank raises a height and receiving-area question, but city project listings do not establish a lift method or aircraft fit.

Airport freight space, an off-airport route and public street occupancy are three different permissions to resolve.

The documented wind and dust event shows why current visibility, road access and incident authority matter after severe weather.
Lubbock’s capital improvement listing labels the Southeast Water Reclamation Plant Head Works rehabilitation as design-stage work. Its first phase includes screens, grit removal, HVAC and electrical controls; a later phase plans a new lift station. Any equipment-placement comparison would need final dimensions, process-area boundaries and a verified receiving point. The listing does not describe a helicopter job.
The same city listing describes west-side water expansion involving a pipeline, pump station and elevated storage tank. Those different components would require different ground layouts and load records if an aerial method were ever considered. The load-weight guide explains the equipment check. A design-stage description is no substitute for project-specific plans.